



Lowering a home’s foundation through basement underpinning is one of the most effective ways to add vertical space and structural integrity to an older home. However, underpinning involves much more than simply excavating dirt beneath an existing floor. It requires navigating complex geotechnical conditions hidden beneath the earth. Among the most challenging conditions encountered during deep foundation work are expansive clay soil and high water tables.
Understanding how clay soil behaves, how ground pressure acts upon foundation walls, and how high water tables are managed during excavation ensures that an underpinning project achieves both structural stability and long-term moisture protection.
Soil Dynamics: Why Clay Soil Demands Precision Engineering
Clay soil is prevalent across many Canadian regions. While it provides high load-bearing capacity when dry and undisturbed, its physical properties change dramatically when moisture is introduced. Clay is classified as an expansive soil, meaning it absorbs water, swells significantly, and holds moisture for long periods. Conversely, during dry spells, clay loses moisture, shrinks, and cracks.
This expansion and contraction cycle exerts tremendous lateral hydrostatic pressure against basement foundation walls. When planning an underpinning project in clay-rich environments, precision engineering is mandatory for several reasons:
Risk of Trench Collapse:
Because clay can hold significant moisture, unreinforced soil banks exposed during excavation can slough or collapse if left unsupported or if excavation cuts are too wide.
Soil Bearing Capacity:
Before extending a foundation deeper, a structural engineer must assess the bearing capacity of the soil stratum beneath the existing footings. Deep clay layers must be firm enough to support the concentrated load of the new concrete piers.
Staged Excavation Requirements:
Underpinning in clay soil strictly relies on a staged pinning sequence. Small sections (typically 3 to 4 feet wide) are excavated and poured individually. This ensures that the surrounding clay mass remains stable and supported throughout the construction process.
The Threat of High Water Tables
A water table refers to the upper level of underground soil or rock that is permanently saturated with water. Water tables fluctuate seasonally, rising significantly during spring snowmelts, autumn heavy rains, or periods of prolonged precipitation.
Attempting to underpin a foundation when the local water table sits near or above the target excavation depth introduces severe construction challenges. If unmanaged, groundwater can seep into active excavation pins, soften the underlying bearing soil, wash out fresh concrete mixtures, or cause localized foundation settlement.
To successfully execute underpinning in high water table conditions, professional contractors employ specialized dewatering protocols:
Continuous Pumping and Dewatering:
Submersible trash pumps and well-point systems are deployed around the excavation perimeter to draw down the localized water table below the working trench line before concrete is poured.
Quick-Setting Concrete Mixes:
Specialized concrete formulations with accelerators or anti-washout admixtures are used to ensure the concrete cures rapidly and resists water erosion during the initial set.
Immediate Soil Stabilization:
Excavated pins are filled with concrete as soon as the design depth is reached to prevent water from pooling at the base and softening the virgin subsoil.
Integrating Waterproofing and Water Management into Underpinning
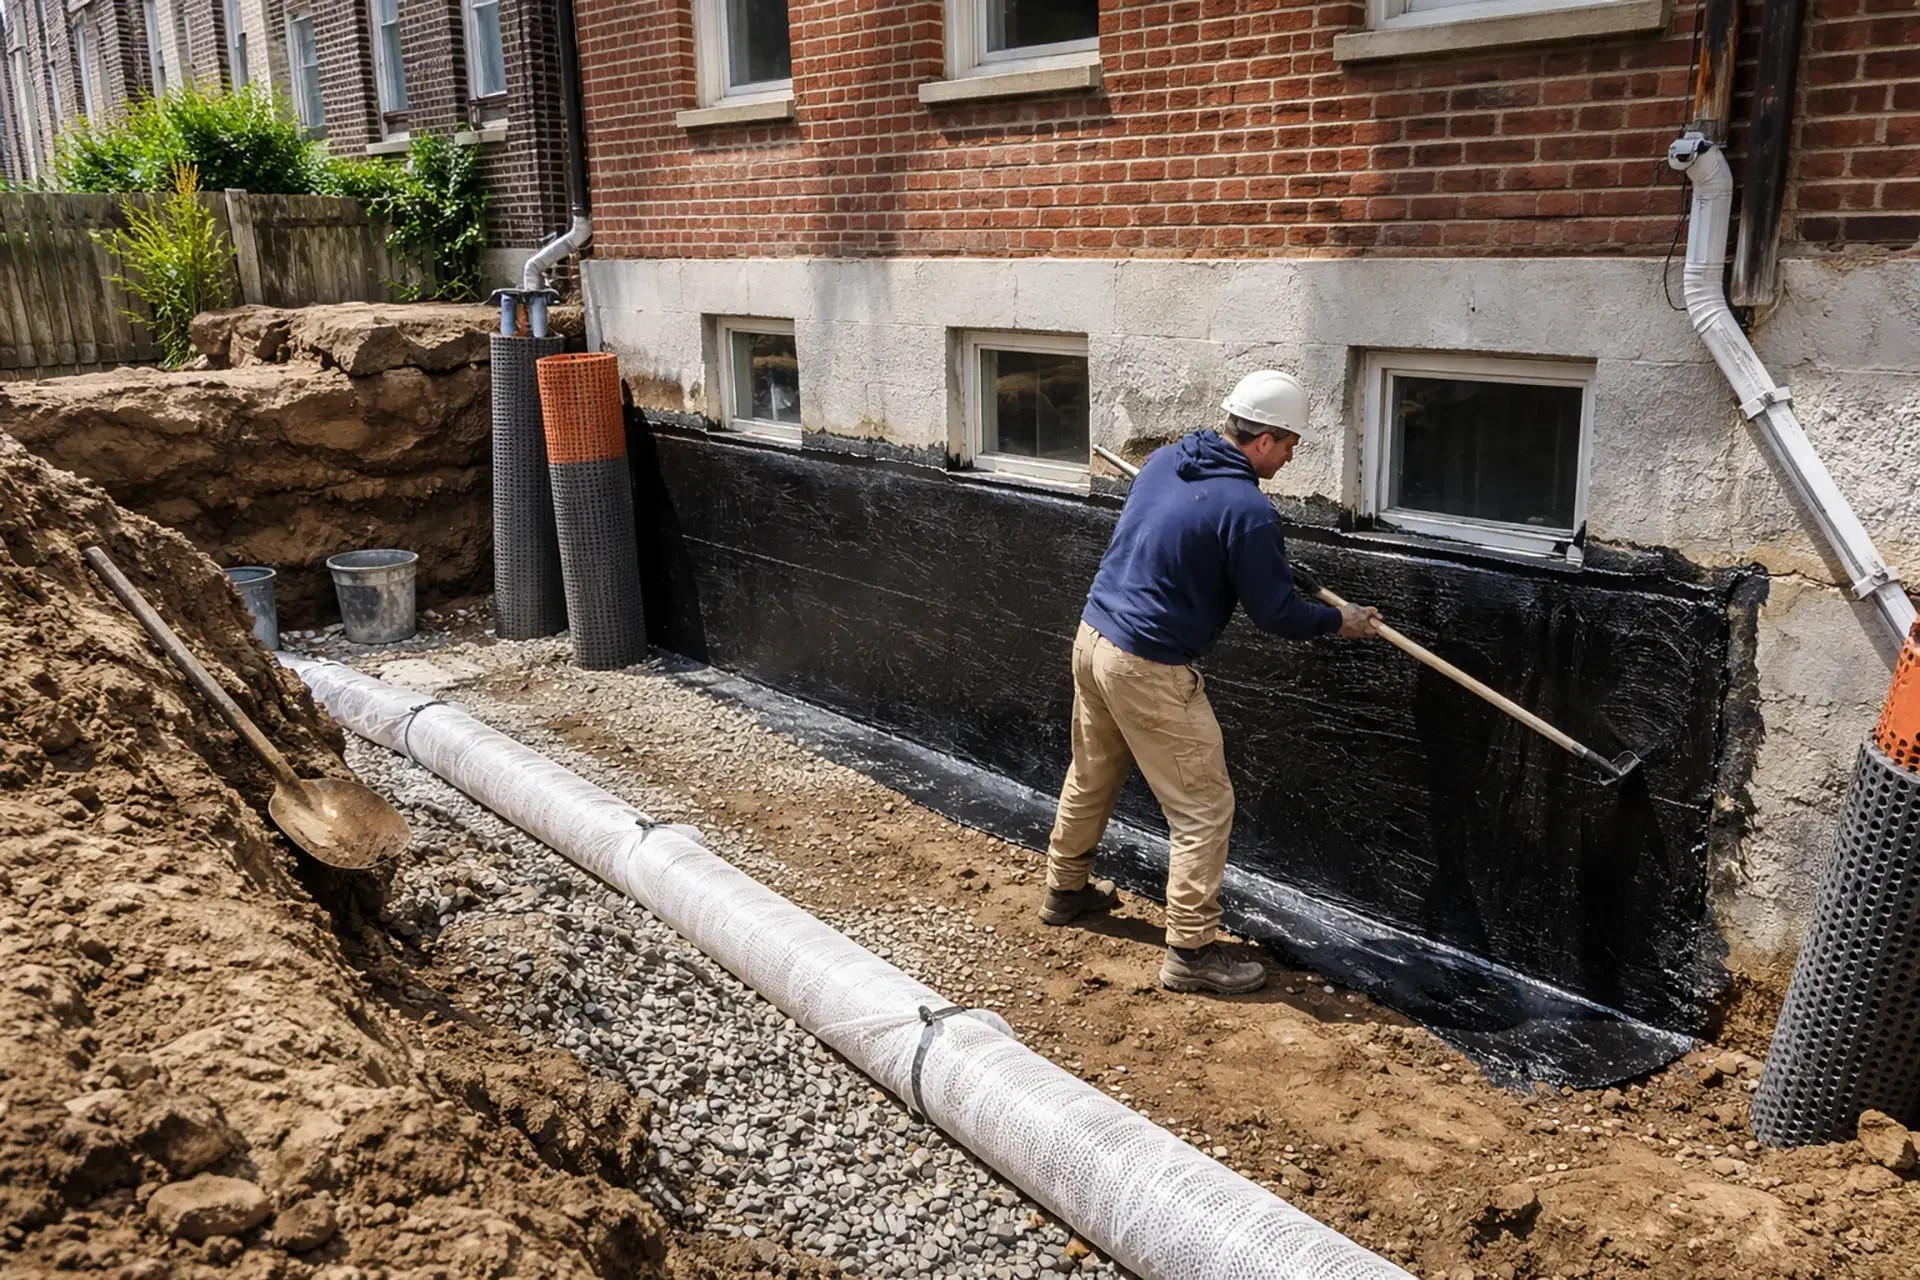
Lowering a basement floor brings the lowest point of your home closer to the water table. Therefore, underpinning should never be performed in isolation—it must be integrated with a comprehensive internal and external waterproofing system. Modern underpinning protocols treat structural lowering and water management as a single unified system.
Key Moisture Control Components in Underpinning:
1. Internal Weeping Tile System:
As new concrete underpinning piers are poured, a continuous perforated drainage pipe encased in filter fabric and crushed stone is installed along the interior perimeter at the base of the new footings. This pipe actively collects groundwater seeping beneath the foundation.
2. Dimple Board Drainage Membrane:
A heavy-duty, high-density polyethylene dimpled membrane is attached directly to the interior foundation walls, extending all the way down into the weeping tile trench. Any moisture penetrating the masonry walls flows harmlessly behind the membrane down into the drainage system.
3. Sump Pump System with Battery Backup:
The internal weeping tile system directs collected groundwater into a sealed sump basin embedded below the new floor slab. A heavy-duty primary sump pump discharges the water safely away from the house. Because severe storms often cause power outages, a secondary battery-backup sump pump is critical to ensure continuous operation.
4. Vapour Barriers and Sub-Slab Insulation:
Before pouring the final concrete floor slab, a thick polyethylene vapour barrier (at least 10-mil or 15-mil) and rigid foam insulation boards are laid over a gravel base. This prevents ground dampness and cold soil temperatures from migrating upward through the finished concrete floor.
Long-Term Benefits of an Integrated System
Navigating clay soil and high water tables requires technical expertise, specialized equipment, and careful planning. However, when executed correctly, an underpinning project that combines deep structural piers with advanced internal drainage transforms a damp, unstable basement into a dry, warm, and structurally bulletproof living space capable of standing firm for generations.
